




MIA Be’er Ya’akov – Commercial
The Project
MIA Beer Yaakov West
COMMERCE
The Project
MIA Beer Yaakov West
COMMERCE
Address: Complex 5, Be’er Ya’akov West Neighborhood
Commercial Area: Approx 650 sqm
Number of Floors: Ground-floor commercial spaces within the residential buildings
Architect: Eyal Itzkin Architects
Expected Occupancy: September 2030
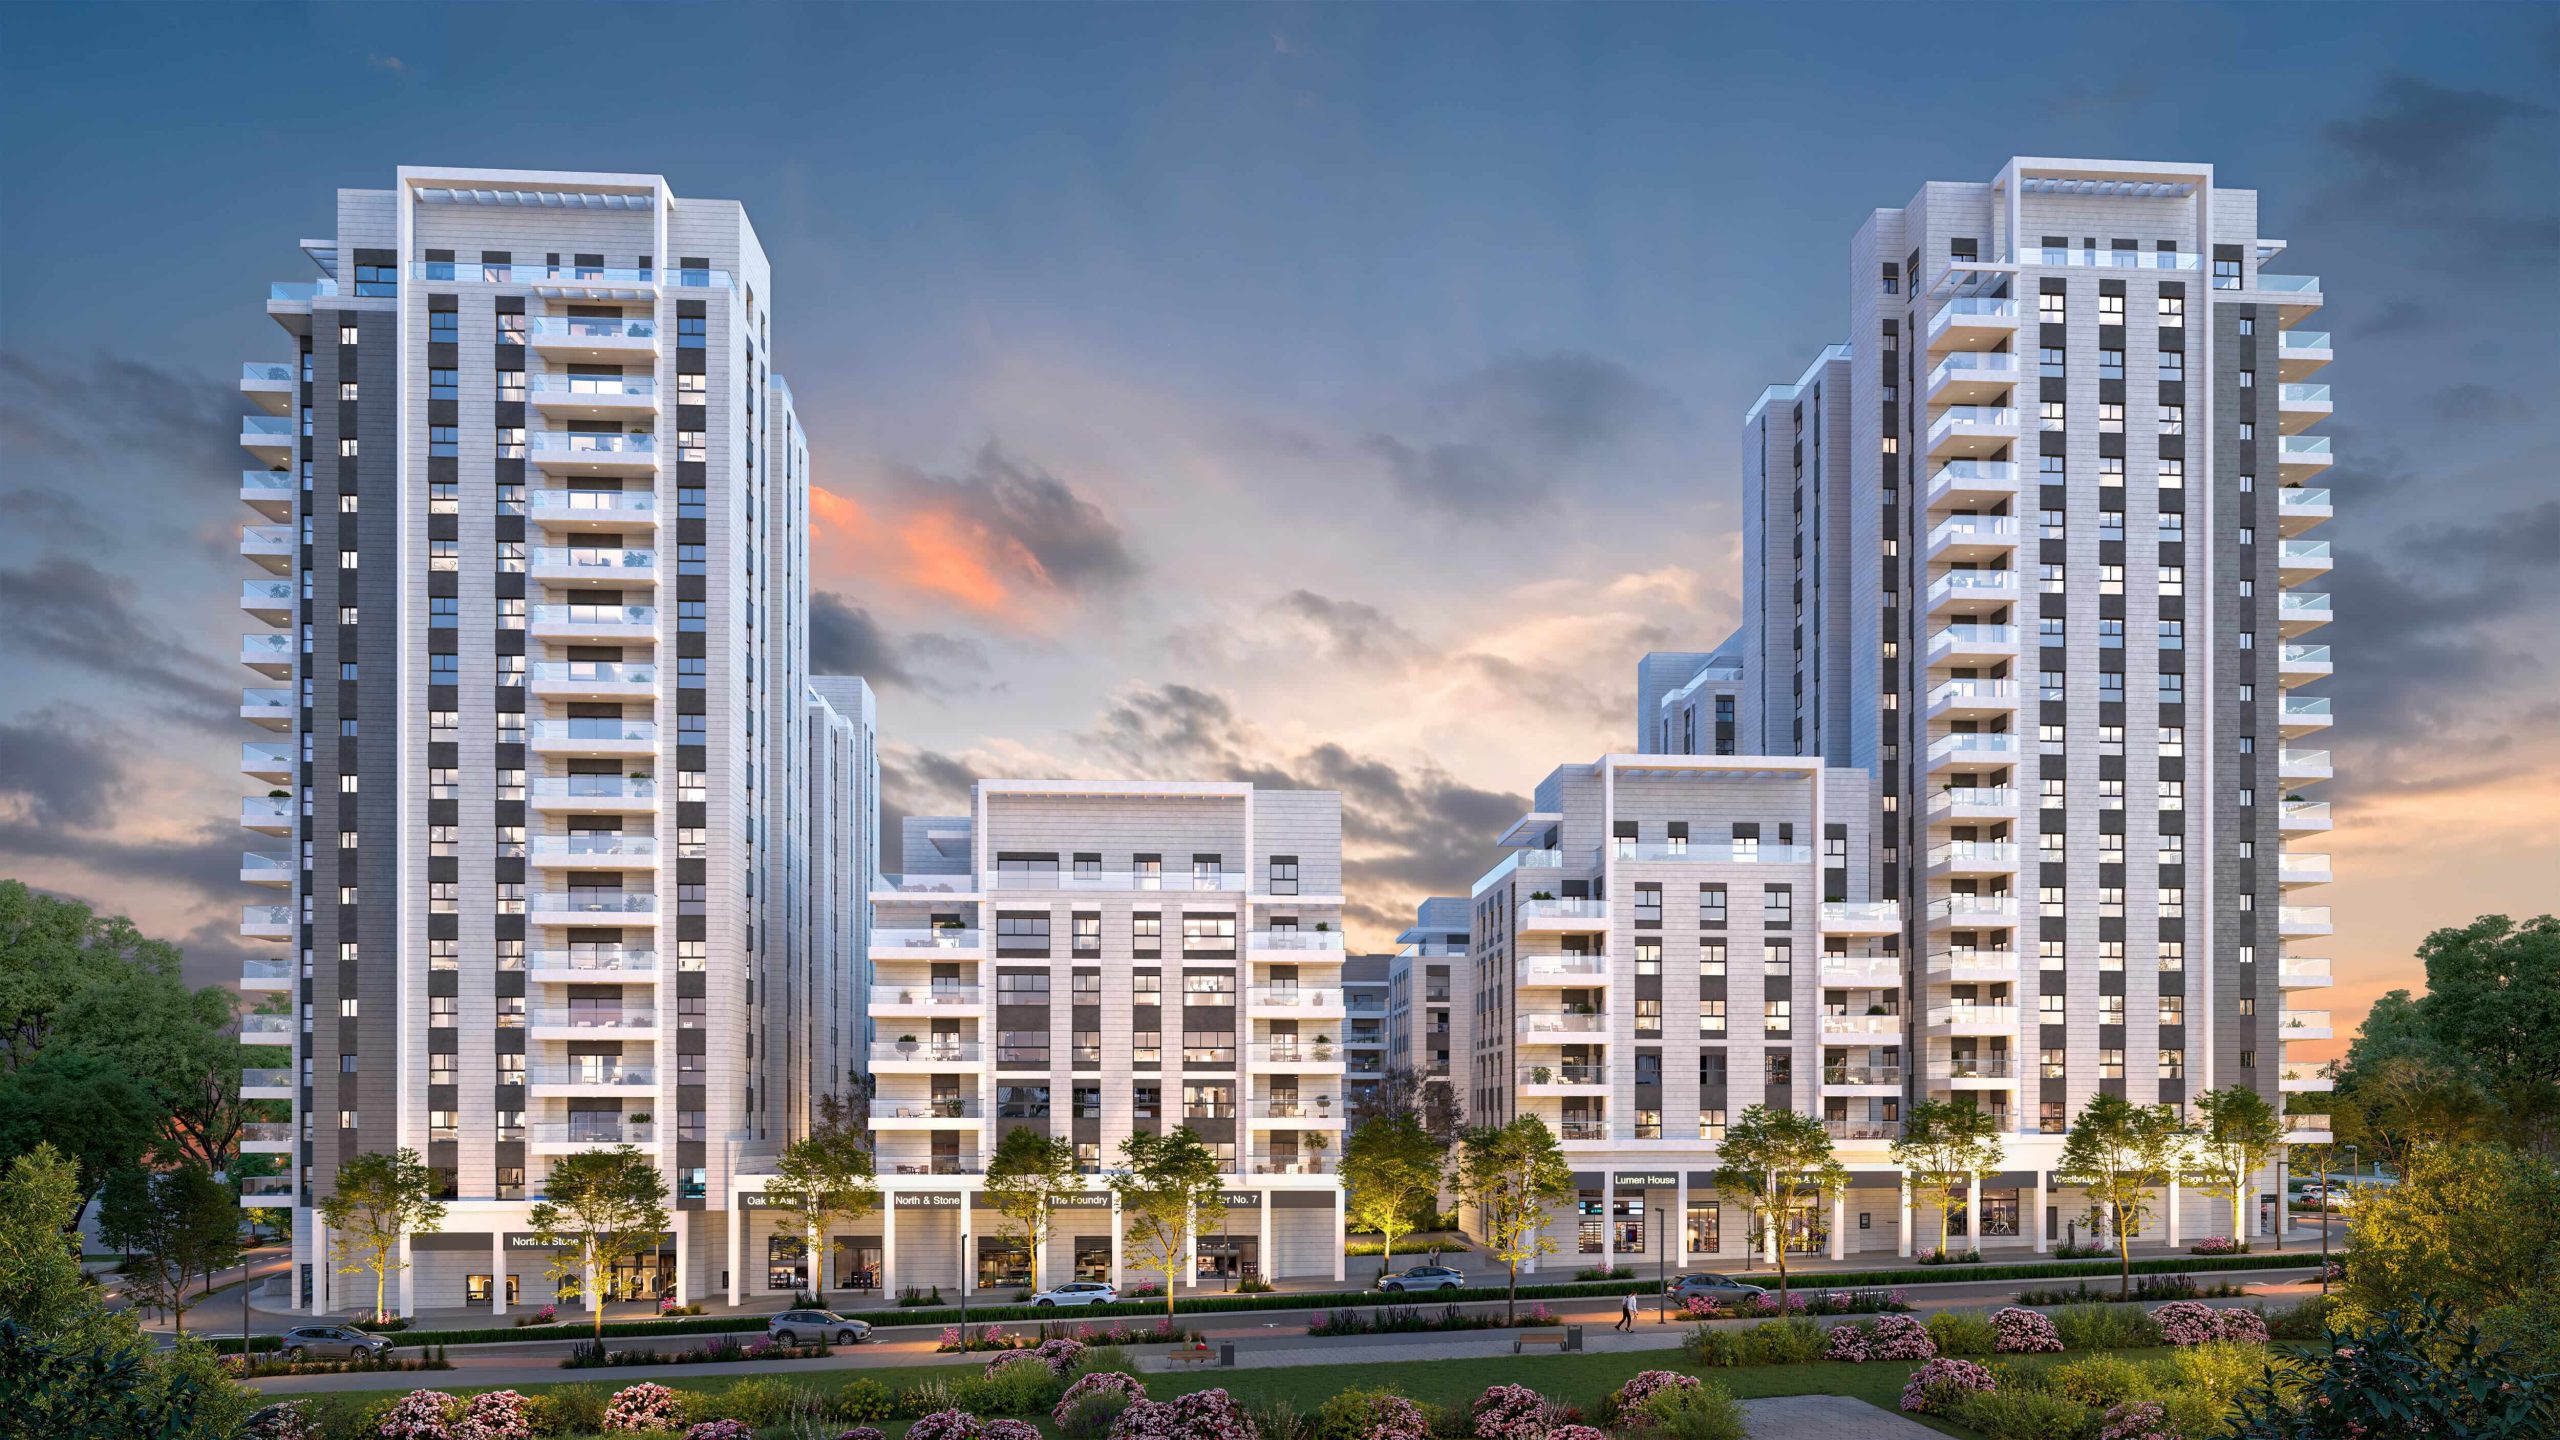
West Be’er Ya’akov is undergoing a remarkable transformation, driven by an innovative urban development plan. The master plan seamlessly integrates residential, commercial, employment, and public spaces along a vibrant urban boulevard surrounded by lush greenery
The entire neighborhood has been thoughtfully designed to meet the needs of its community, offering high-quality educational institutions, neighborhood shopping and leisure centers, and convenient access to major transportation routes
In a prime central location within the neighborhood, Guy & Doron Levy is developing approximately 650 sqm of commercial space designated for food, retail, and consumer goods businesses